Home › Design Assets › Analysis diagram of natural exhaust ventilation in subway stations
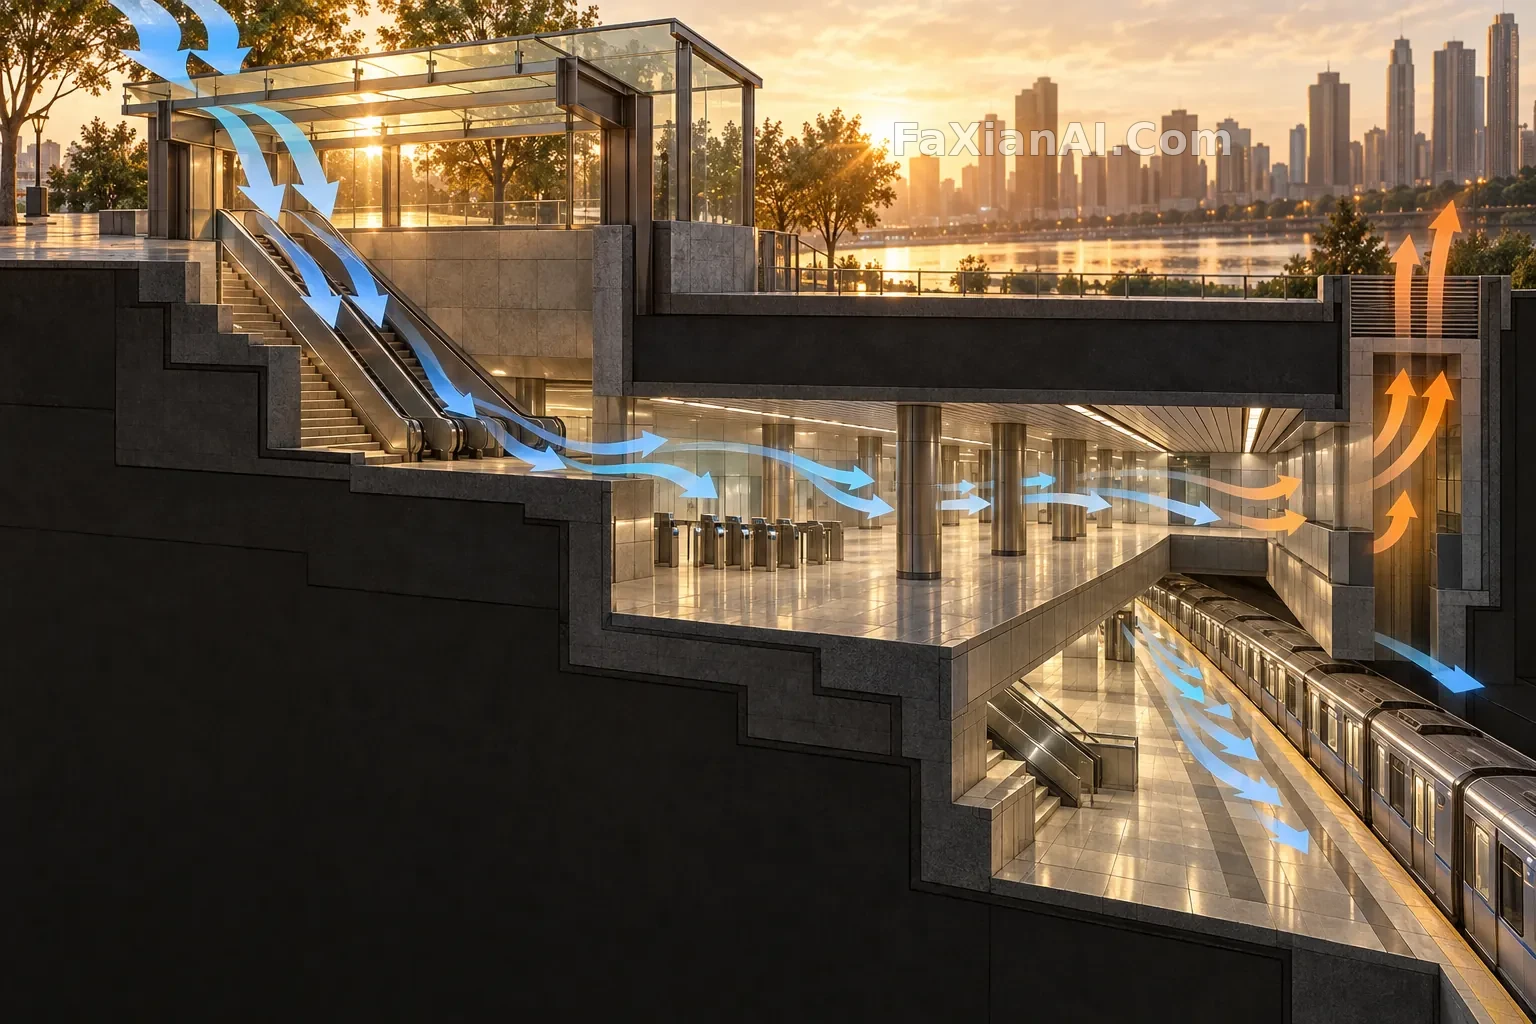
Analysis diagram of natural exhaust ventilation in subway stations
Elegant axonometric analysis showing the natural airflow of subway entrances, concourses and platforms, using only arrows and no text.
✍️ Focus on checking whether the "Analysis Diagram Layout" really changes the picture organization and allows the golden moment backlight to serve the subject and spatial logic.
📋 Prompt Natural Language
Use case: stylized-concept. Asset type: standalone 3:2 landscape case image. Primary request: an elegant axonometric analysis of natural airflow through a subway entrance, concourse and platform, arrows only, no words. Visual approach: golden hour backlight, 材质特写版; keep the medium appropriate to the subject. Composition: one coherent scene, crisp material edges, believable spatial relationships. Constraints: no collage, no grid, no logo, no watermark, no readable text.