Home › Design Assets › Siheyuan natural ventilation analysis diagram
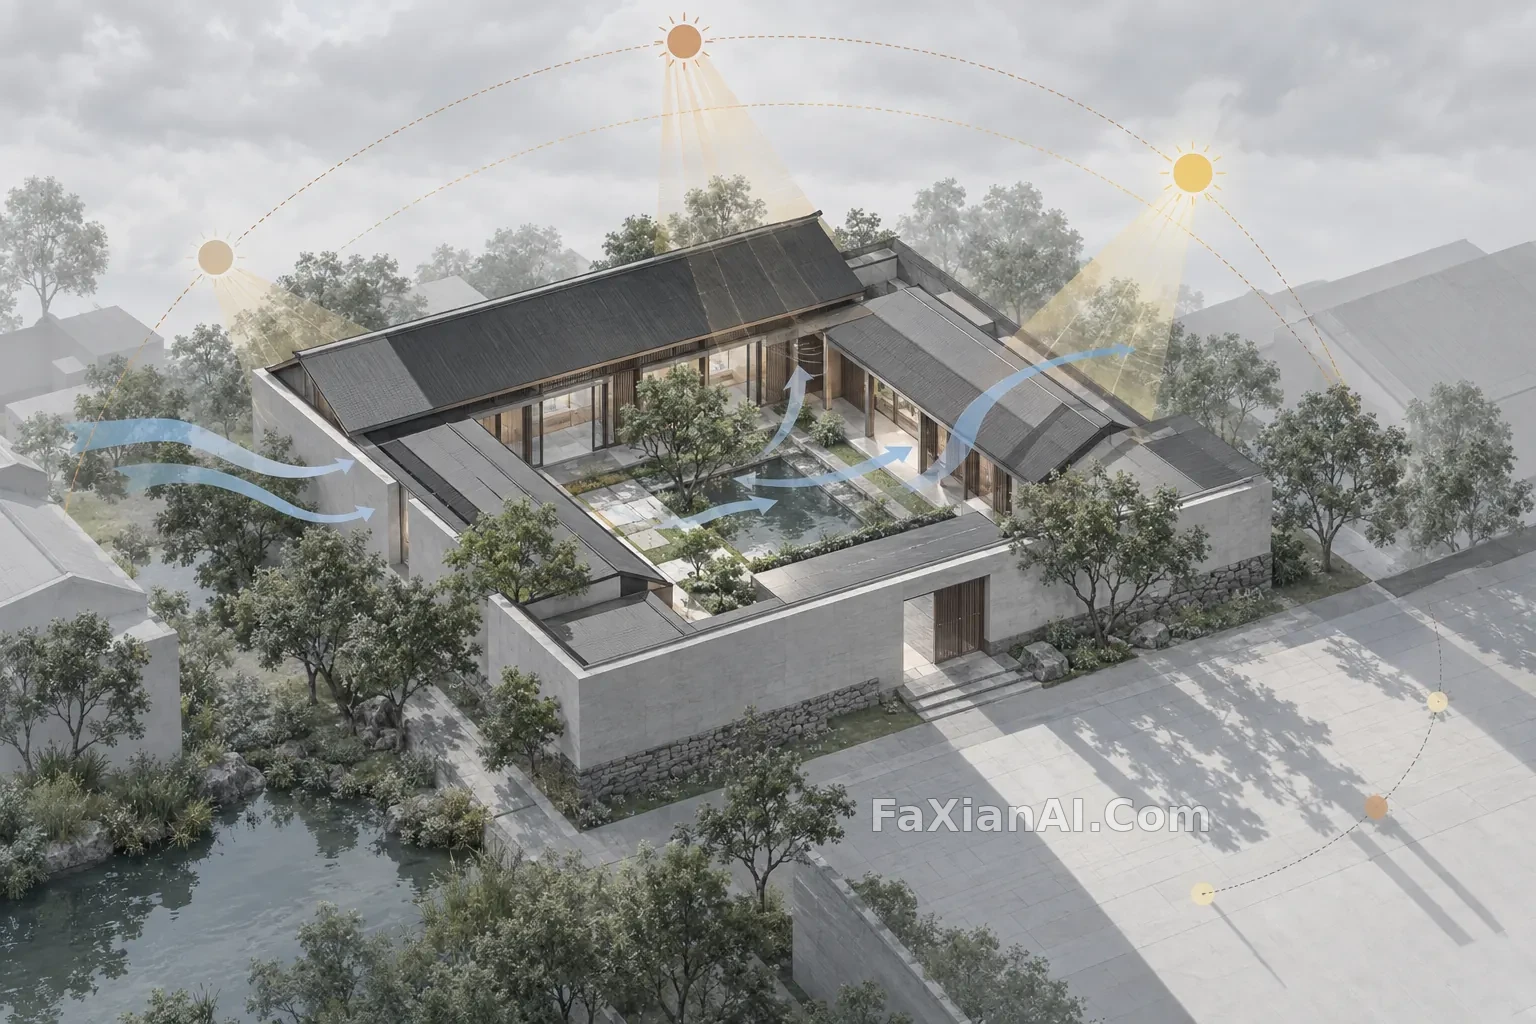
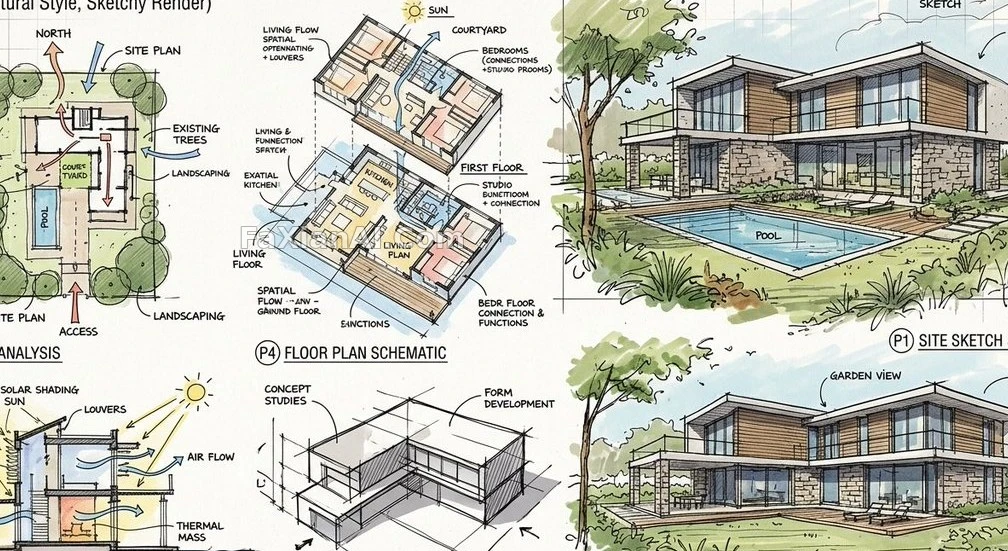
Siheyuan natural ventilation analysis diagram
Architectural analysis showing airflow, shading and seasonal sunlight around an axonometric courtyard model, without text.
✍️ Focus on checking whether the analysis chart layout really changes the picture organization and allows the cloudy diffuse light to serve the subject instead of becoming a surface filter.
📋 Prompt Natural Language
Create one standalone 3:2 landscape image: an elegant architectural analysis sheet showing courtyard airflow, shade and seasonal sun paths around one axonometric model, no words. Visual approach: Cloudy diffuse light. Keep a single coherent scene with crisp material edges and believable spatial relationships. No collage, no grid, no logo, no watermark, and no readable text.