
Architecture Prompt Clauses for AI: Architecture Prompts AI, From Concept to Rendering
Let's start by defining "architecture prompts ai": architectural prompts and portrait or product prompts are not the same thing. Portrait prompts talk mostly about mood and lighting; architectural prompts need to address proportion, structural logic, and material craft first. Skip those three and the resulting image can look nice but won't hold up under scrutiny. Below are four categories, each covered point by point — this only represents a personal verification conclusion on this batch of prompts, not design advice for any specific project.
Point one: for concept-scheme architecture prompts ai, settle the relationships before the form
The most common problem at the concept stage is a prompt that only describes "how good the form looks" without addressing spatial relationships — how the volumes interlock, which way the light-facing side points. Skip that and the model's scheme won't hold up under scrutiny — it can look striking but sit on shaky logic.
- "Generate a modern villa concept with a cantilevered upper volume over a glass-walled ground floor, south-facing living area for natural light, keep the structural logic visible in the massing."
- "Design a courtyard house concept where the central courtyard connects all four wings visually, keep circulation paths logical and not merely decorative."
- "Create an architectural sketch with analysis lines showing sun path, structural grid and circulation flow layered over the massing model."
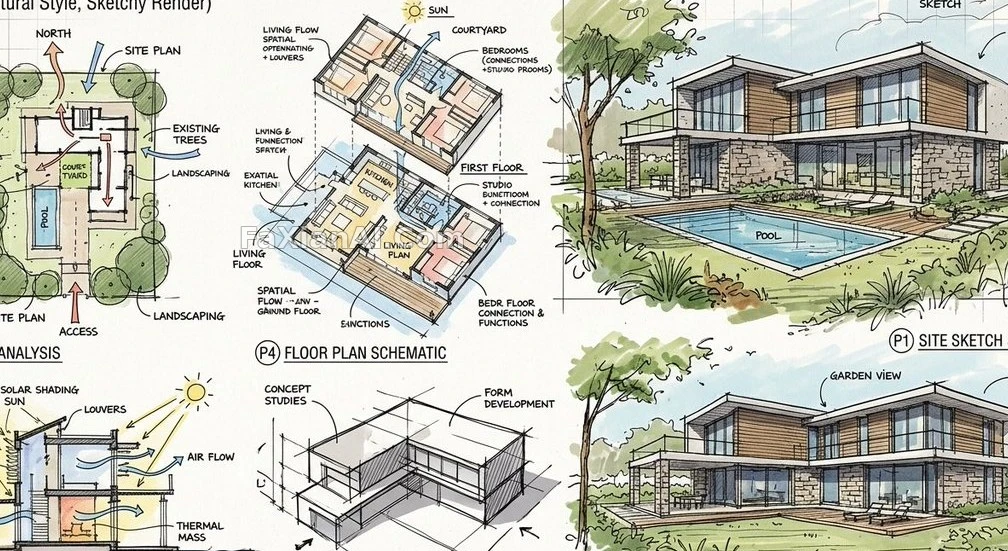
This on-site modern villa analysis rendering case leaves a layer of analysis lines next to the sketch — an approach worth borrowing. A scheme shouldn't just present a result; it needs to show the reasoning behind it.
Point two: when an ai architecture design prompt is used for a presentation board, separate the layout from the rendering instructions
A full presentation board set includes a floor plan, elevations, a perspective view, and material notes. If the prompt describes all of these mixed together, the model tends to lose track of some of them. The safer approach is to define the layout structure first, then specify rendering requirements for each section.
- "Design a presentation board for a Japanese ryokan concept, layout with a hand-drawn floor plan on the left, a watercolor-rendered exterior perspective on the right, and material swatches along the bottom edge."
- "Generate an architectural elevation drawing with annotated material call-outs, keep the line weight consistent between structural and decorative elements."
- "Create a cutaway section drawing of this building showing floor-to-floor height and structural beam positions accurately."
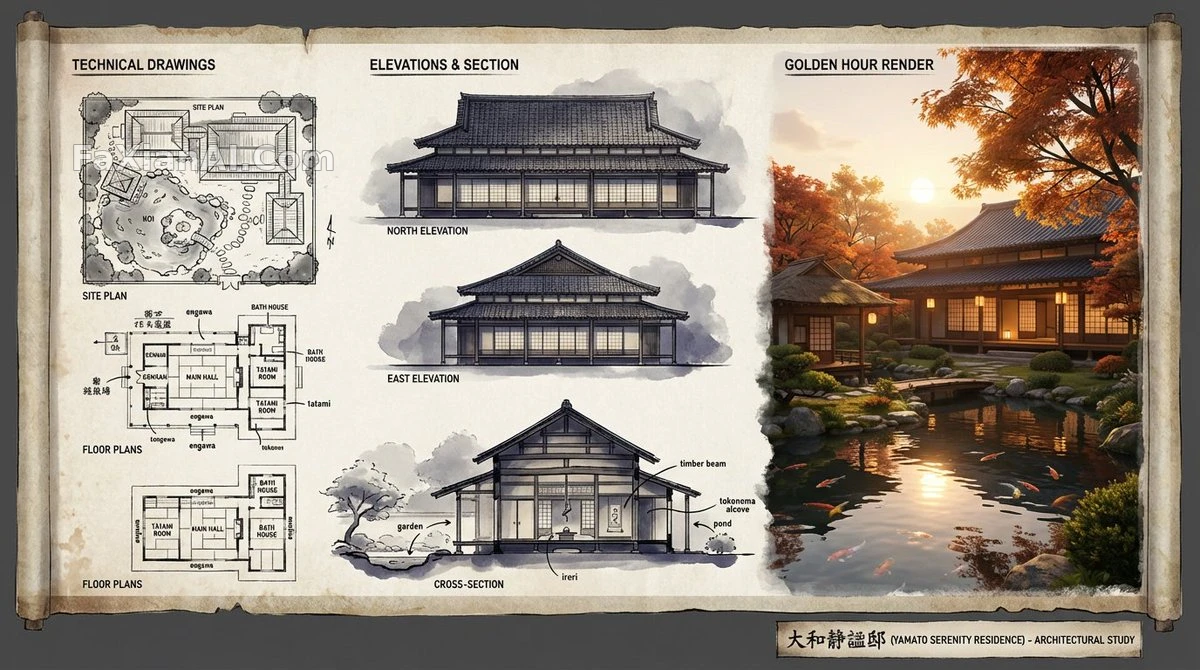
This presentation board example has clearly defined layout zones — hand-drawn, rendered, and material notes each occupy their own section. This is the layout-level structure an ai architecture design prompt should specify.
Point three: for interior design ai prompt renderings, material descriptions need to name the actual craft
The most common issue with interior renderings is that material descriptions stay at the level of subjective adjectives like "high-end" or "refined" without landing on a specific technique. Board-formed exposed concrete and ordinary cement plaster are two entirely different textures — naming the specific technique in the prompt is far more accurate than stacking adjectives.
- "Render an interior museum space with exposed board-formed concrete walls, a single skylight casting a focused beam of light, minimal furnishing to keep focus on the architectural form."
- "Design a living room interior with warm oak flooring, a floor-to-ceiling window facing a garden, keep the furniture layout functional rather than purely decorative."
- "Generate an interior rendering with layered lighting: ambient ceiling light, task lighting over the kitchen counter, and accent lighting along the bookshelf, each with a distinct color temperature."
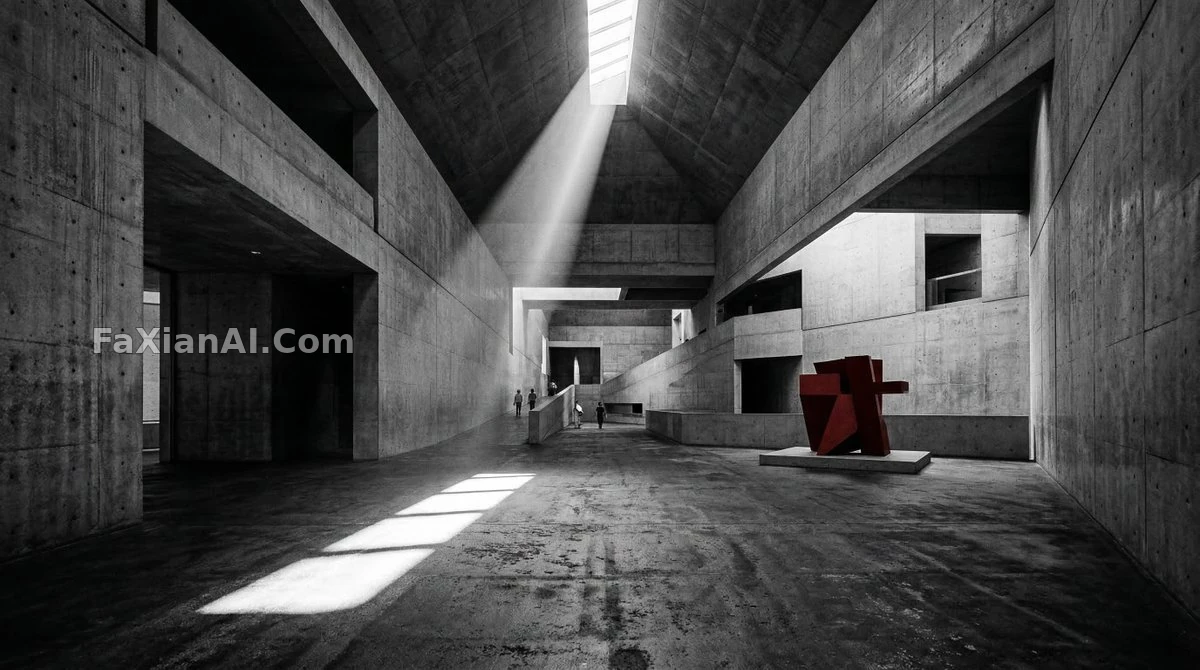
In the museum interior case, the material is named down to the specific technique — "board-formed exposed concrete" — and the lighting is kept to a single skylight beam to emphasize the focal point. This restraint is exactly what an interior design ai prompt should have.
Point four: for landscape and blueprint-to-physical scenes, the sense of process matters more than the final result
Landscape prompts and "blueprint-to-physical" concept images tend to get reduced to a single result shot. In fact, clearly showing "what state it changed from, to what state" makes the output far more persuasive — the same logic as presenting evidence: you show how events unfolded, not just the conclusion.
- "Show the transformation from architectural blueprint lines to a physical construction site model, keep the same building footprint and structural grid throughout the transition."
- "Design a landscape masterplan showing pedestrian paths, planting zones and a water feature, keep the scale realistic relative to the building footprint."
- "Generate a site model diorama based on this blueprint, keep the massing proportions and setback lines accurate to the original drawing."
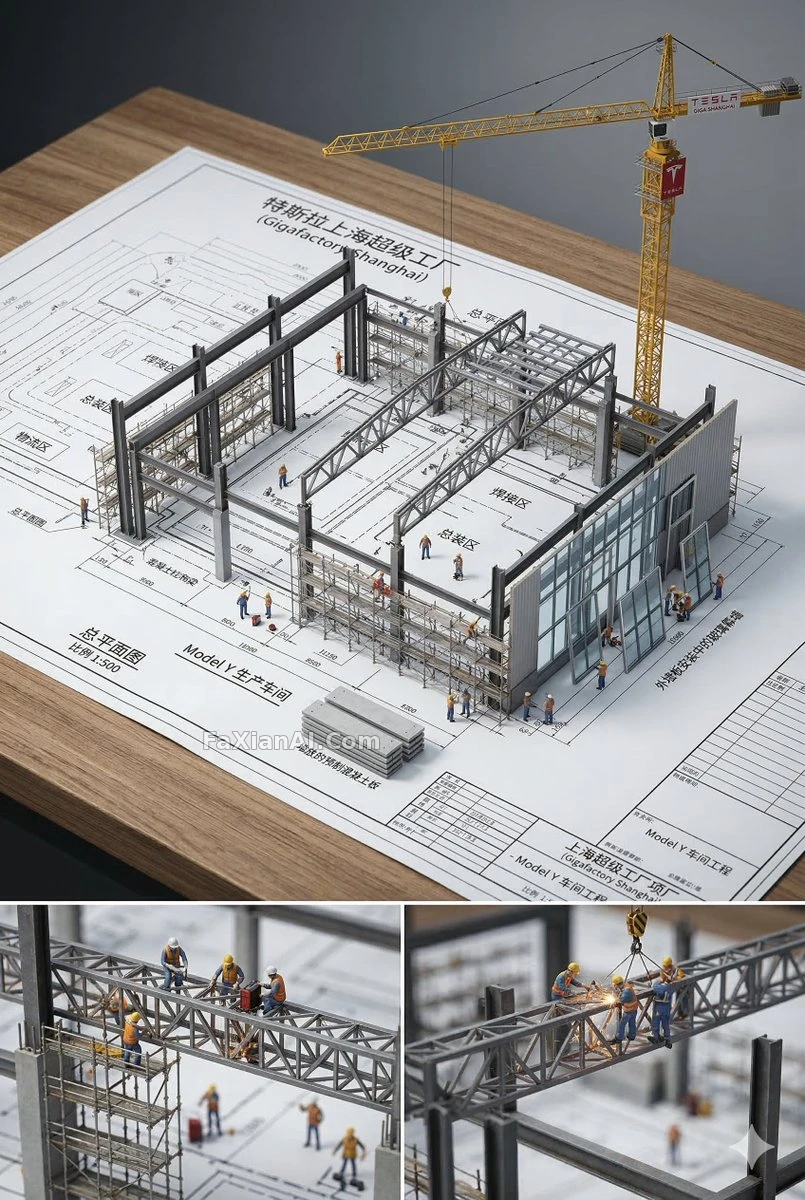
The blueprint-to-diorama case keeps the same structural grid consistent throughout — this alone is more convincing than a single rendered image.
The four points above are the verification conclusions for the architecture prompts ai category across concept, presentation, interior, and landscape scenarios. Architectural images have a more objective standard than portraits: does the structural logic hold up, is the material craft named specifically, are the proportions correct — once those three are checked, whether the image looks good is really the last question worth asking. For more on how to structure prompt sentences, see the prompt writing formula article; for the specific mechanics of controlling prompt weight, the prompt weight article covers it in more detail. All of the examples above are filed under the creative remix and design & posters categories on the site — visit the homepage at image.faxianai.com for more examples in the same vein.