
AI建筑设计提示词条款:architecture prompts ai从方案到效果图逐条说明
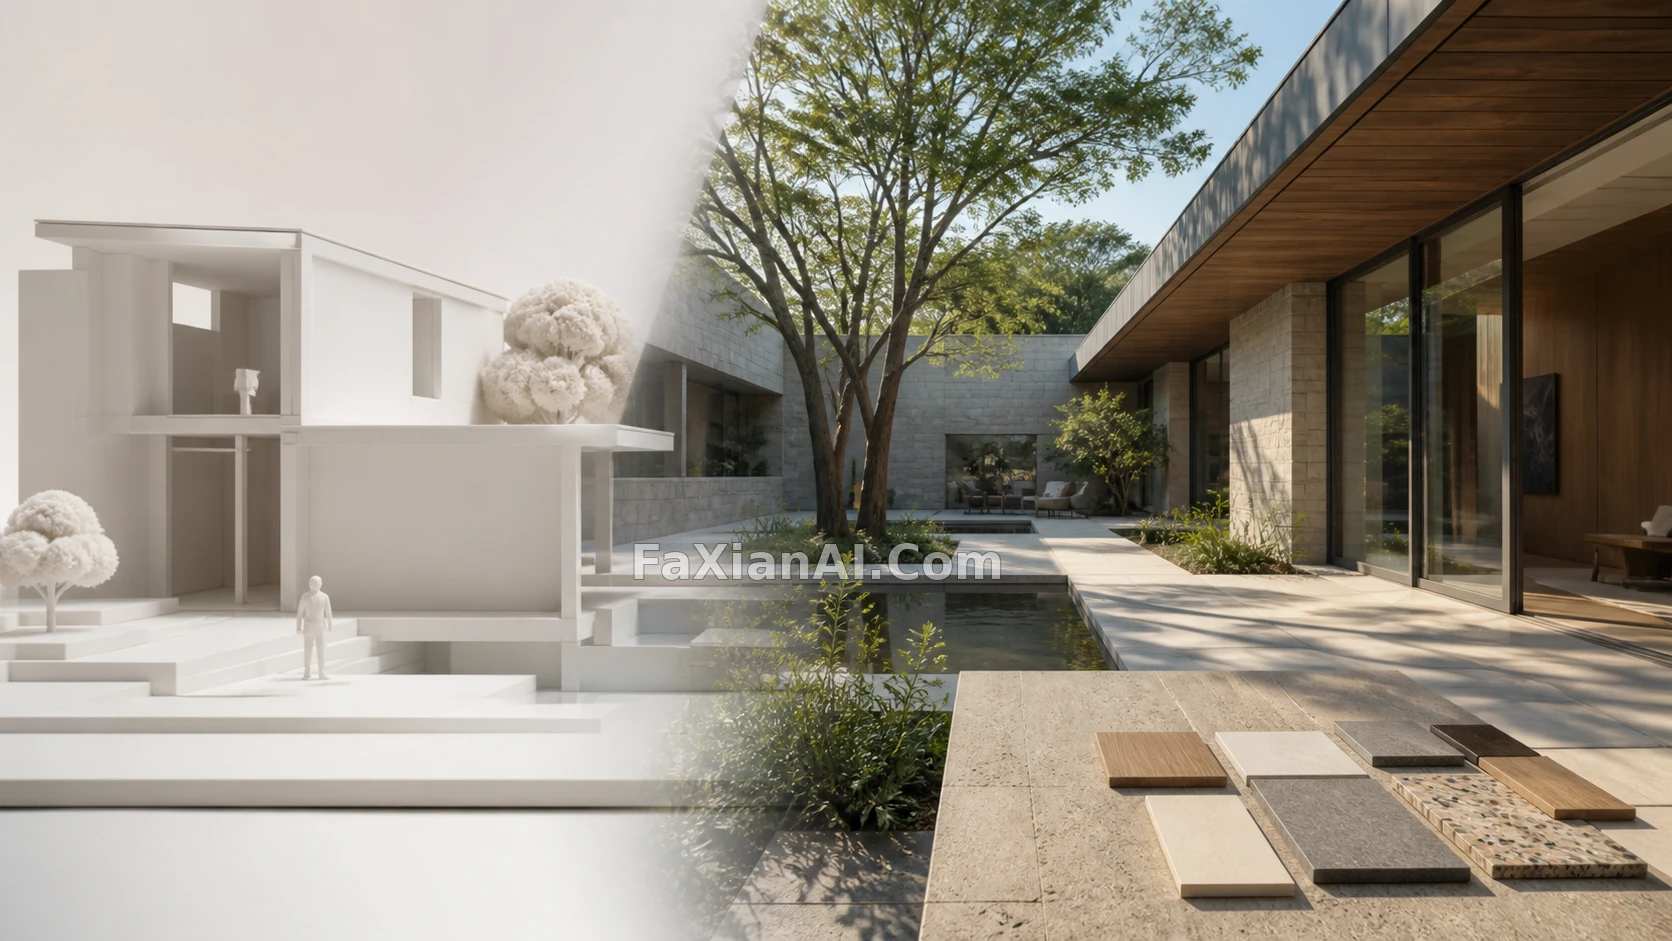
关于"architecture prompts ai"这个话题,先做一个界定:建筑类的提示词和人像、产品类提示词不是一回事,人像提示词多谈情绪和光影,建筑提示词得先谈比例、结构逻辑和材质工艺,这三项没交代清楚,出来的图好看也没用,经不起推敲。以下分四类逐条说明,仅代表个人对这批提示词的验证结论,不构成对任何具体项目的设计建议。
第一条,概念方案类的architecture prompts ai,先定关系再定造型
概念方案阶段最容易出的问题,是提示词只描述"造型好不好看",没交代空间关系——体量之间怎么咬合、采光面朝向哪,这些不写清楚,模型给出的方案经不起推敲,看着有型,逻辑上立不住。
- "Generate a modern villa concept with a cantilevered upper volume over a glass-walled ground floor, south-facing living area for natural light, keep the structural logic visible in the massing."(生成一个现代别墅概念方案,上层悬挑体量架在玻璃幕墙的一层之上,起居区朝南采光,体量关系中要能看出结构逻辑)
- "Design a courtyard house concept where the central courtyard connects all four wings visually, keep circulation paths logical and not merely decorative."(设计一个院落式住宅概念,中央庭院在视觉上连接四个厢房,动线逻辑合理,不只是装饰性摆设)
- "Create an architectural sketch with analysis lines showing sun path, structural grid and circulation flow layered over the massing model."(创建一张带分析线的建筑草图,把日照路径、结构网格和动线流线叠加在体量模型上)
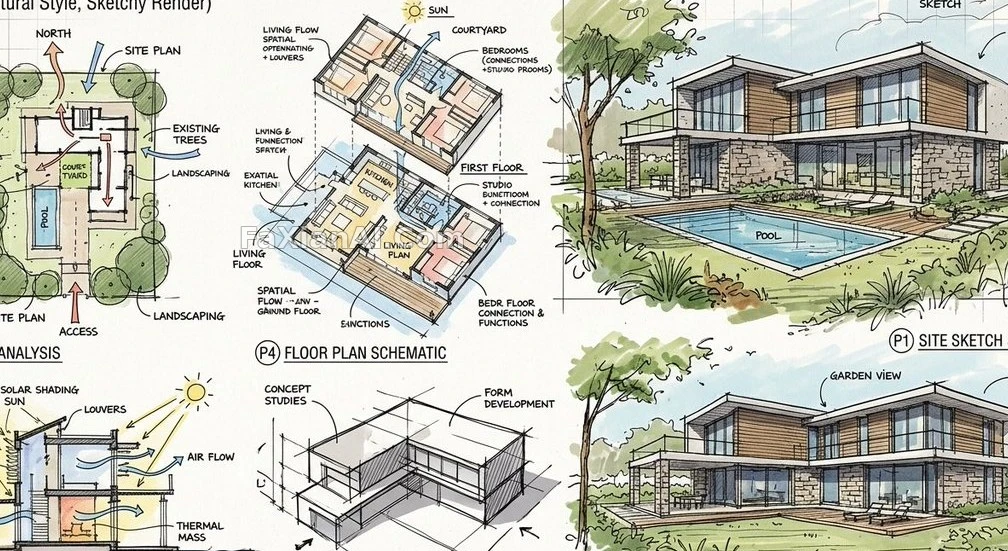
这张站内的现代别墅分析渲染案例,草图旁边留了一层分析线,这条做法值得借鉴——方案不能只给结果,得给出支撑结果的依据。
第二条,ai architecture design prompt用于展示板,排版和渲染要分开交代
一整套展示板包含平面图、立面图、透视图和材质说明,如果提示词把这几项混在一起描述,模型容易顾此失彼。比较稳妥的做法是先定版式结构,再定每个分区的渲染要求。
- "Design a presentation board for a Japanese ryokan concept, layout with a hand-drawn floor plan on the left, a watercolor-rendered exterior perspective on the right, and material swatches along the bottom edge."(设计一套日式旅馆概念展示板,左侧排布手绘平面图,右侧排布水彩渲染的外观透视图,底部排列材质样块)
- "Generate an architectural elevation drawing with annotated material call-outs, keep the line weight consistent between structural and decorative elements."(生成一张带材质标注的建筑立面图,结构线和装饰线的线宽保持一致)
- "Create a cutaway section drawing of this building showing floor-to-floor height and structural beam positions accurately."(创建这栋建筑的剖面图,准确标示层高和结构梁的位置)
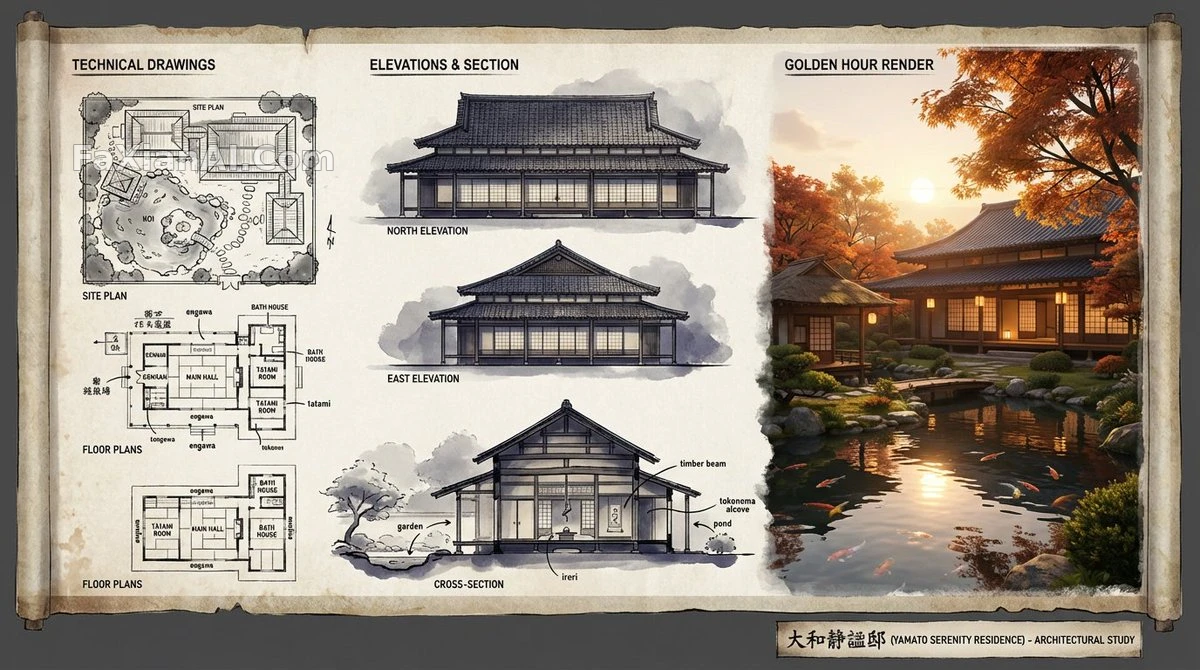
这套展示板案例的版式分区做得比较清楚,手绘、渲染、材质说明各占一块,这是ai architecture design prompt在排版层面该交代的结构。
第三条,interior design ai prompt处理室内效果图,材质说明要具体到工艺
室内效果图最常见的问题,是材质描述停留在"高级、精致"这类主观形容词,没有落到具体工艺。清水混凝土和普通水泥抹灰是两种质感,提示词里点出具体工艺名称,比堆砌形容词准确得多。
- "Render an interior museum space with exposed board-formed concrete walls, a single skylight casting a focused beam of light, minimal furnishing to keep focus on the architectural form."(渲染一个博物馆室内空间,清水模板混凝土墙面,单一天窗投下一束聚焦光线,家具陈设保持极简以突出建筑形体本身)
- "Design a living room interior with warm oak flooring, a floor-to-ceiling window facing a garden, keep the furniture layout functional rather than purely decorative."(设计一个客厅室内空间,暖色橡木地板,落地窗面向花园,家具布局以实用为主而非纯装饰)
- "Generate an interior rendering with layered lighting: ambient ceiling light, task lighting over the kitchen counter, and accent lighting along the bookshelf, each with a distinct color temperature."(生成一张分层照明的室内渲染图:环境吊灯光、厨房台面的重点照明、书架沿线的装饰照明,三者色温各不相同)
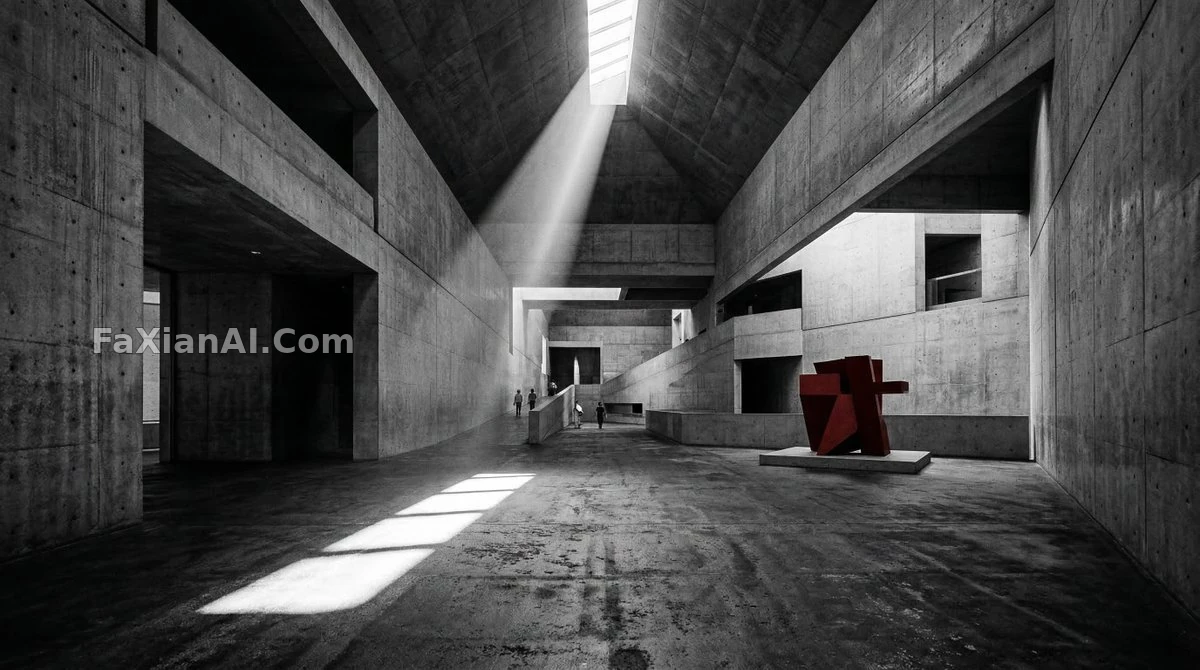
博物馆内景案例里,材质点名到"清水混凝土"这个具体工艺,光线也只用一束天窗光交代重点,这是interior design ai prompt该有的克制。
第四条,景观与蓝图转实体,过程感比结果更值得交代
景观类和"蓝图转实体"这类概念图,容易被简化成单张结果图,其实交代清楚"从什么状态变成什么状态",出图的说服力更强,这跟举证要说明事实经过是一个逻辑,不能只给结论。
- "Show the transformation from architectural blueprint lines to a physical construction site model, keep the same building footprint and structural grid throughout the transition."(展示从建筑蓝图线条到实体施工场地模型的转变过程,转变过程中保持相同的建筑轮廓和结构网格)
- "Design a landscape masterplan showing pedestrian paths, planting zones and a water feature, keep the scale realistic relative to the building footprint."(设计一份景观总体规划图,展示人行步道、种植区和水景,比例要相对建筑轮廓保持真实)
- "Generate a site model diorama based on this blueprint, keep the massing proportions and setback lines accurate to the original drawing."(基于这张蓝图生成场地模型立体图,体量比例和退线关系要与原图保持准确一致)
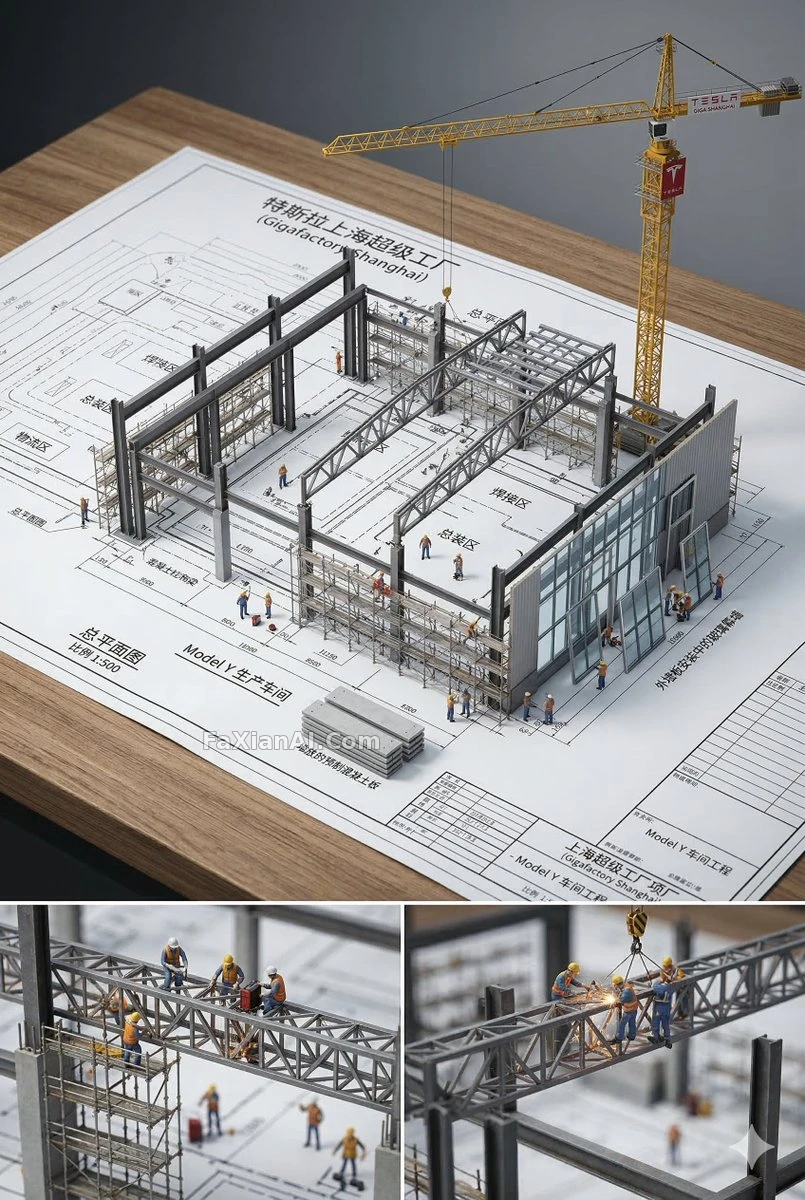
蓝图转实体案例保留了同一套结构网格贯穿始终,这一点,比单张效果图更有说服力。
以上四条,是对architecture prompts ai这个类目在概念、展示、室内、景观四个场景下的验证结论。建筑类的图,判断标准比人像类更客观:结构逻辑站不站得住,材质工艺点没点名,比例关系对不对——这三项核验完,图片本身好不好看,反倒是最后才该问的问题。想再了解提示词句子结构该怎么组织,可参见提示词公式一文;关于提示词权重的具体控制方法,提示词权重一文有更详细的说明。以上案例均归入站内创意二创与设计海报两个分类,读者可自行查阅首页image.faxianai.com获取更多同类案例。