Home › Design Assets › Full Presentation Board for a Sukiya-Style Japanese Ryokan
Full Presentation Board for a Sukiya-Style Japanese Ryokan
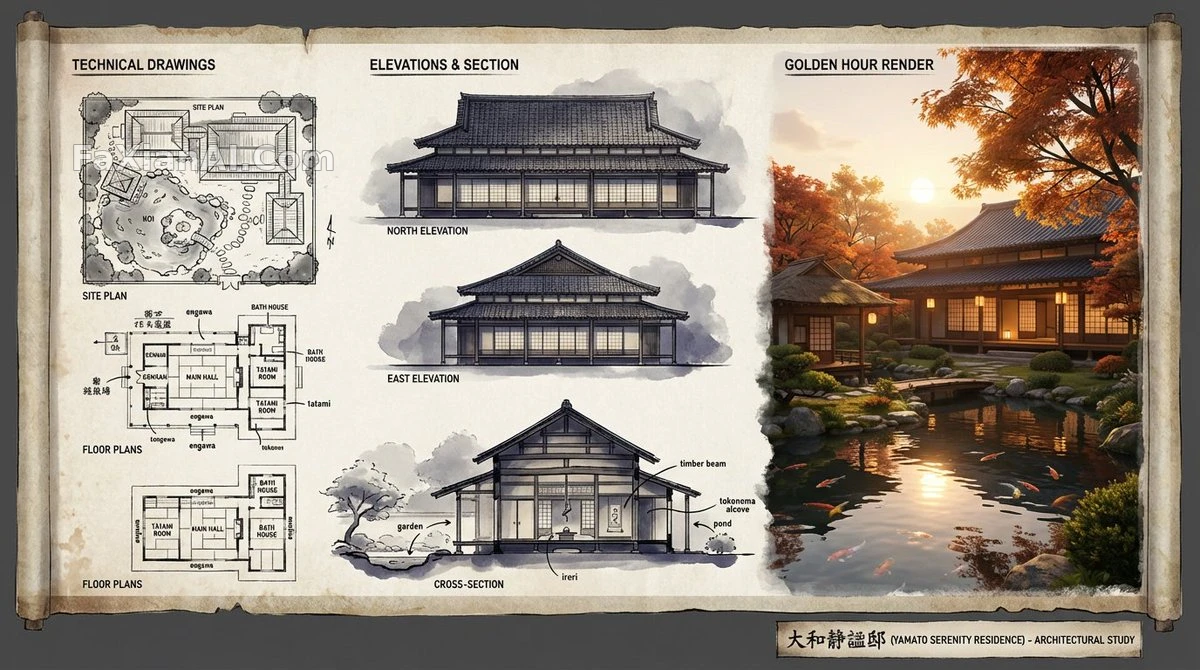
Technical drawings paired with a golden-hour render — warm light filtering through maple leaves, reflections resting on the water — the light says it all.
✍️ In this triptych layout, the rendered panel's warm light filtered through maple leaves is where it really lands — the line drawings and elevations are just setup. Where the light comes from is something a technical drawing can't explain; only the render can.
📋 Prompt Natural Language1109 characters
The presentation board follows an overall triptych layout: the left column holds black-and-white line drawings of the site plan and floor plan, the middle column lays out the elevations and a cross-section running through the main hall, and the right column closes with a photorealistic 3D render — golden hour, warm light filtering through maple leaves, reflections resting on the water. The subject is a traditional Japanese ryokan residence built in the sukiya style: a steep, deeply pitched roof covered in clay tiles, exposed timber framing left unconcealed, shoji screens filtering the light, an engawa veranda wrapping around the building, and interior tatami rooms with a distinct sunken feel, windows facing a koi pond, a tea room, and a neatly manicured pine garden. The aesthetic is unified throughout, ink linework woven into washi paper texture; the technical drawings are set in warm gray and indigo, while the render shifts into a warm autumn palette. Drafted in the hand of a professional architectural illustrator, the title block reads 'YAMATO SERENITY RESIDENCE' in kanji alongside English.