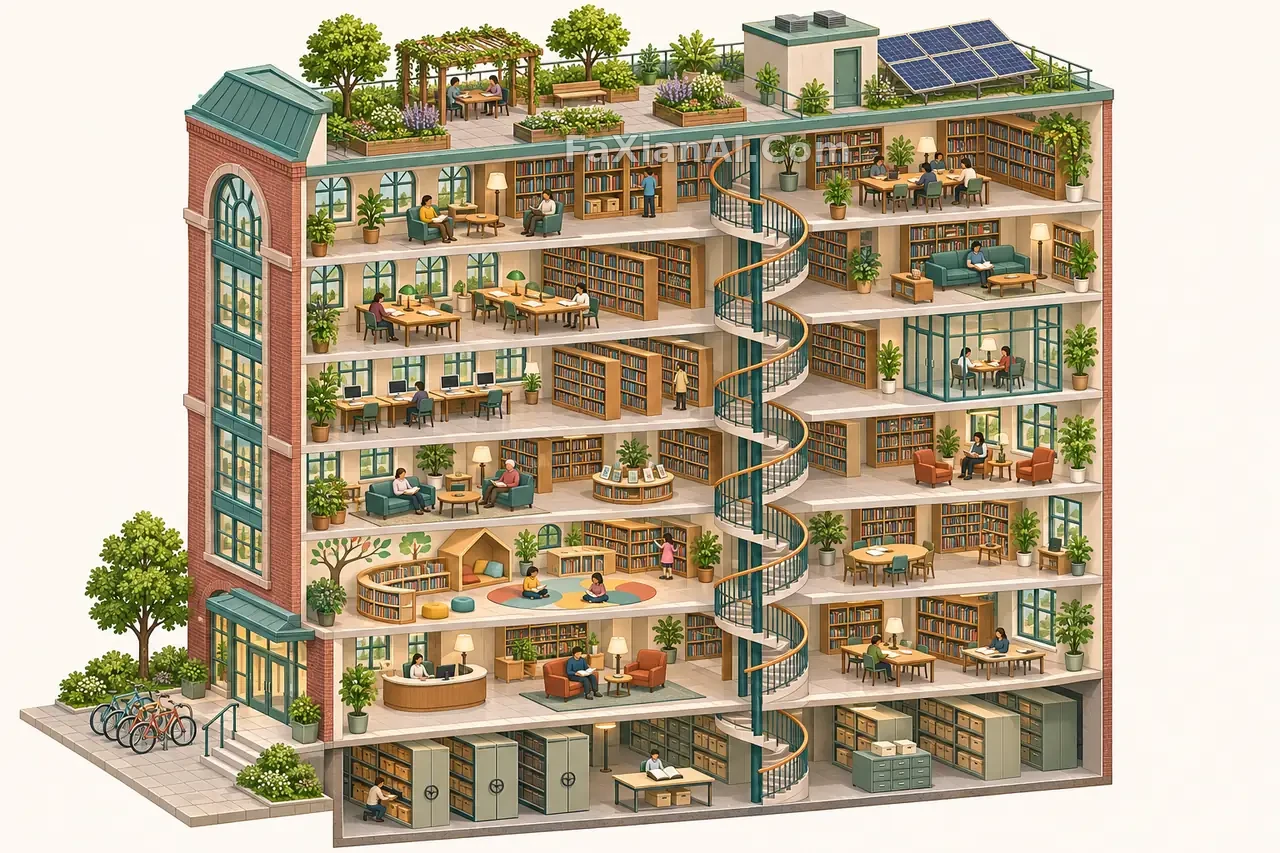
六层社区图书馆的等距剖面
一栋楼塞满阅读室和小人,比例和角度都没散。
写法要点
✍️ 元素多的画面,官方建议把 complexity 留在 high,因为物体之间的关系要规划。这里列出的每层内容,也是在帮模型安排楼层。
完整提示词
📋 提示词 自然语言
A highly detailed isometric cutaway of an invented six-story community library drawn as a miniature model, every floor visible with no front wall. Reading rooms, a spiral stair connecting all floors, a children's corner with small rugs, a rooftop garden with solar panels, a basement archive, a bicycle rack and tiny people reading. Consistent 30-degree axonometric angle, uniform scale, clean soft shadows, muted teal, brick and cream palette, on a plain off-white background. No readable text, no signage, no logos.
📋 中文译写版 自然语言
虚构六层社区图书馆的高细节等距剖面,像一座微缩模型,前墙去掉,每层都能看见。有阅读室、贯穿各层的旋转楼梯、铺小地毯的儿童角、装太阳能板的屋顶花园、地下档案室、自行车架和看书的小人。统一 30 度轴测角度,比例一致,柔和干净的阴影,低饱和青绿、砖红和奶油色,纯米白背景。不要可读文字、标识和标志。