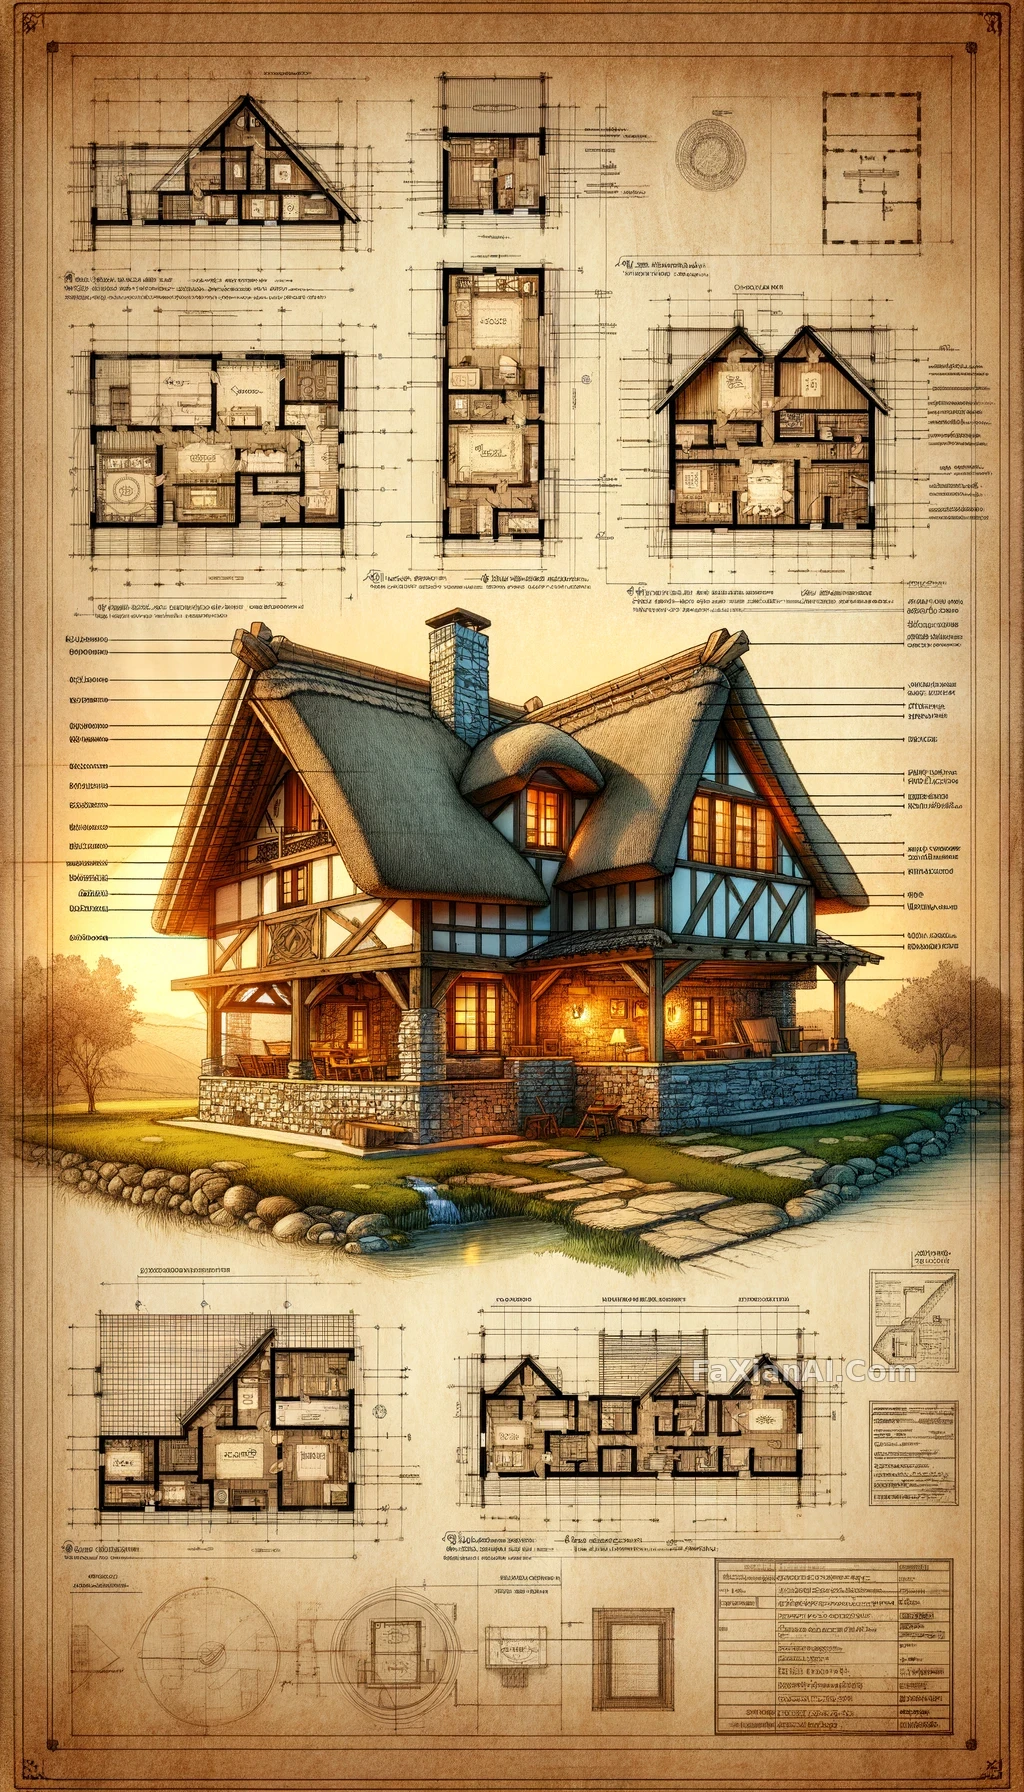
娃說這藍影象童話小屋
壁爐廚房臥室都標了字,跟真施工圖似的還帶水彩味
✍️ 這種藍圖圖好看是好看,真正管用的是那些標註文字——材料工藝尺寸都寫清楚才像圖紙,光有好看的水彩暈染沒有文字標註,看著就是插畫不是藍圖了。
📋 提示詞 自然語言811 字元
A rustic cottage is laid out as a fully labeled digital architectural blueprint, every section carrying its own descriptive text — thatched roof, timbered walls, stone foundations, all called out by name. Inside, the plan maps a warm living space around a stone fireplace, a welcoming kitchen, quaint bedrooms lit by gabled windows, and out back an enchanting garden with a small pond. Detail runs all the way down: cross-sections through the walls, individual bricks in the chimney, each one annotated for material, construction technique, and dimension. The whole thing sits on stylized parchment in the manner of a traditional architectural plan, drawn in fine digital lines with a watercolor wash over them, soft warm lighting suggesting sunset — old-world craftsmanship rendered with modern design clarity.
📋 中文譯寫版 自然語言
一棟鄉村小屋被畫成完整標註的數字建築藍圖,每個部分都配著說明文字——茅草屋頂、木構牆體、石砌地基,都一一點名。室內佈局圍繞一個石砌壁爐展開溫馨起居空間,還有一間親切的廚房、幾間帶老虎窗的小臥室,屋後是一座迷人的小花園和一汪小池塘。細節一路鋪到底:牆體剖面、煙囪上一塊塊磚都做了標註,說明材料、工藝和尺寸。整張圖鋪在做舊的羊皮紙質感背景上,走傳統建築圖紙那一套,用精細的數字線條畫出來再疊一層水彩暈染,暖色柔光營造出夕陽氛圍——老工藝的味道用現代設計的清晰度呈現出來。