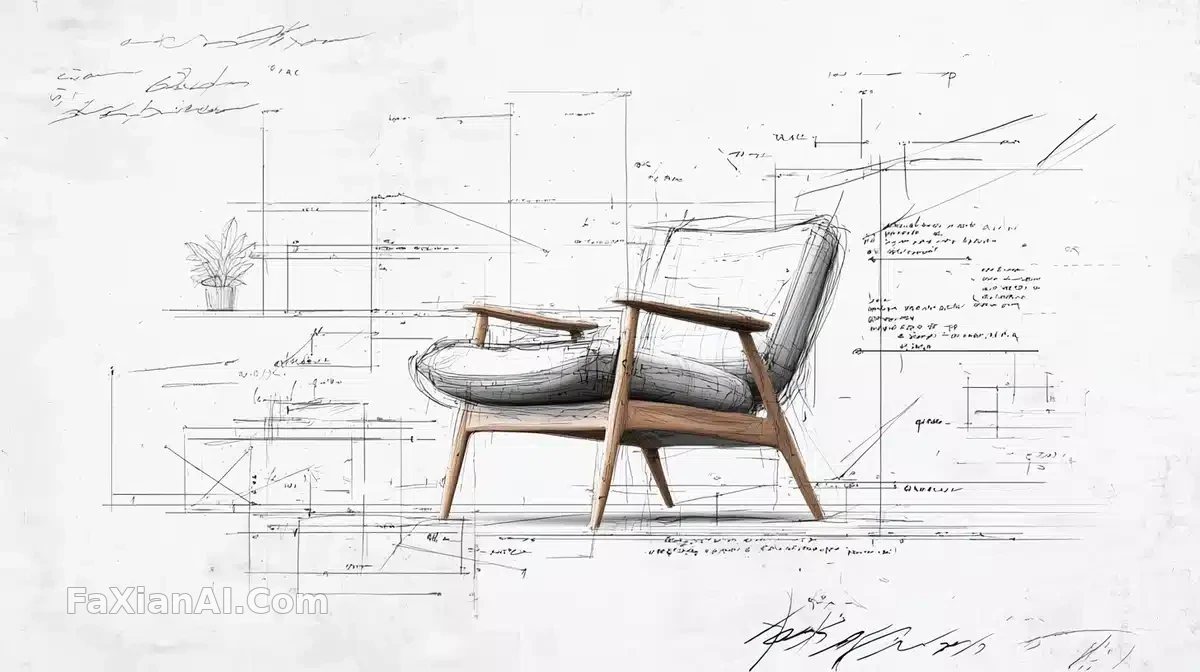
没画完的阅读角建筑图
铅笔线还留着没擦,剖面标注和晕染混在一起,未完成感才是这张的重点。
✍️ 没擦干净的铅笔线不是失误,是特意留的"过程感",跟完稿图比,它多说了一层"这个设计还没定"的信息。真正撑起画面的其实是剖面线和蓝图标注这些制图细节,光影只是顺带交代一句。
📋 提示词 自然语言893 字符
Detailed black-and-white architectural sketch of a modern minimalist interior — a cozy reading nook built around a contemporary lounge chair, a built-in wood wall panel, and a sleek minimalist desk. Photorealistic shading meets technical drafting: precise perspective guides, section lines, blueprint-style annotations. Soft natural light and fine cross-hatching carve out depth along the clean architectural lines, while some corners stay deliberately unfinished — loose pencil strokes fading into the white background, as if the design is still evolving. A potted plant and small textural touches (wood grain, soft fabric folds) are worked in with fine ink linework for extra realism. The overall look fuses technical precision with hand-drawn expression: dynamic ink strokes, annotations scattered around the scene, blueprint overlays layered onto a conceptual, monochrome sketch aesthetic.
📋 中文译写版 自然语言
黑白建筑手绘图,画的是一个现代极简室内空间——阅读角配一张当代风格的躺椅、一面嵌入式木墙板、一张简洁的书桌。照片级的明暗关系和技术制图混在一起:精确的透视辅助线、剖面线、蓝图式的标注文字。柔和的自然光和细密的排线在干净的建筑轮廓上刻出层次,某些角落故意留白未完成——松散的铅笔线渐渐融进白色背景,像设计还在推敲中。一盆绿植和木纹、软布褶皱这类细小的质感都用精细的墨线补出来,增加真实感。整体是技术精确和手绘表达的融合:灵动的墨线、散落画面四周的手写注释、蓝图叠加在概念性的黑白草图之上。